Walk-In Showers for Safer, Easier Bathing
Request an estimate from a local provider
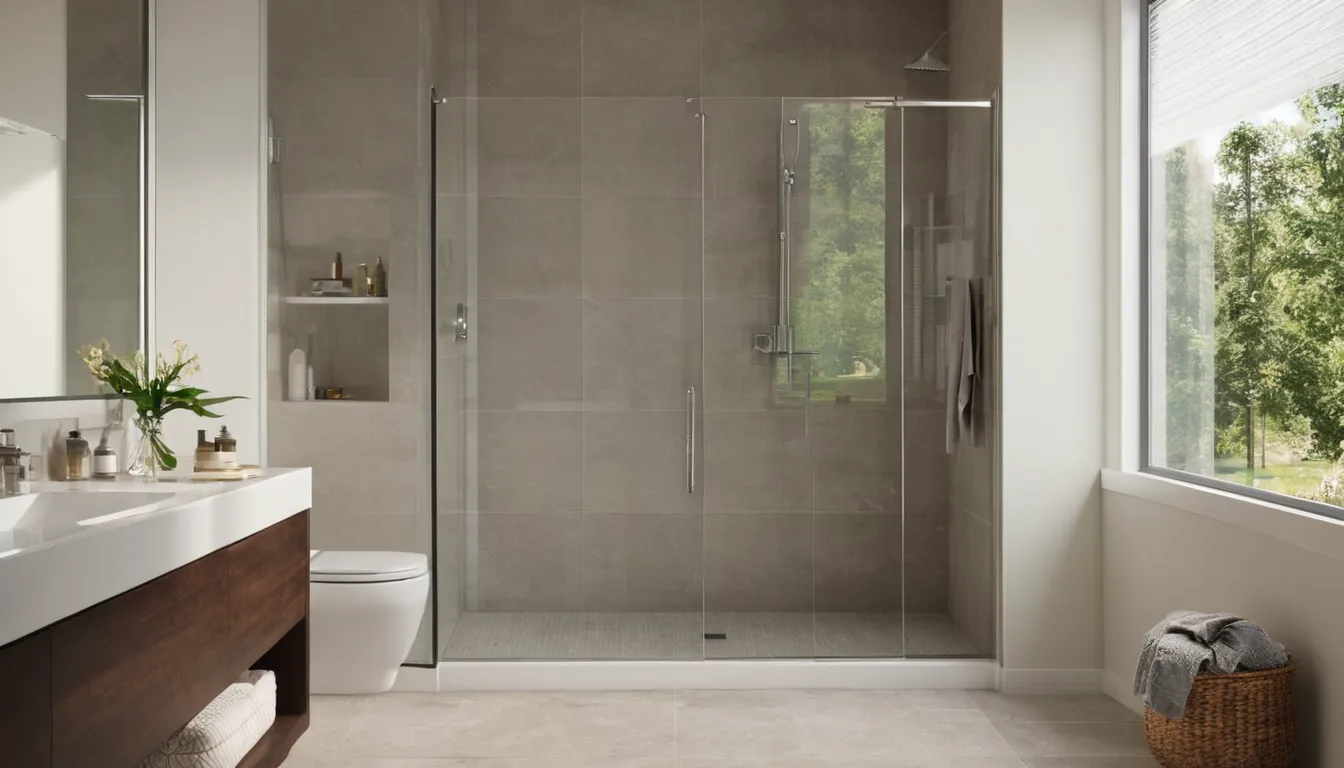
A walk-in shower has no tall tub wall to climb over. You step in at or near floor level, which can make daily bathing calmer for people with stiff knees, weak balance or a walker. Many homeowners in the Sacramento area look at this upgrade after a near miss or a fall.
Announcedsigning Walk-In Tubs is a referral service. We do not install anything. We connect you with independent local providers in our network who plan and build walk-in showers. Prices swing with wall type, floor work and extras like seats and grab bars, so the smart move is to compare written quotes. This page explains the price drivers, the main design choices and the questions worth asking before you sign.
Start with a calm first hour
If someone just slipped in the bathroom, slow down. Check for pain, dizziness or a bump to the head. If anyone seems hurt, contact emergency services first. Shower plans can wait.
Once everyone is safe, write down what happened. Did the slip come while stepping over the tub wall? On wet tile? When standing up from a seat? Those details help a provider suggest the right fix later.
Quick steps for the next few days
- Skip the tub or shower until someone can help with the step-in.
- Dry the floor after each use and add a rubber-backed mat.
- Put a night light between the bedroom and bathroom.
- Use a stable shower chair if you already own one.
- Keep towels and soap within easy reach, not overhead.
Spot it early, before a small risk becomes a fall
Most bathing accidents have warning signs. Spot it early and you have time to compare quotes calmly, not rush into a job.
- Gripping the sink or towel rack to step into the tub.
- Skipping showers because the tub wall feels too high.
- Feeling dizzy or worn out after bathing.
- Near slips on wet tile or a slick tub floor.
- A caregiver who now has to steady you during every bath.
Any one of these is a good reason to start pricing a safe bathing conversion.
What a walk-in shower really is
It is a shower with a very low entry, or none at all. You walk in, often with a bench to sit on, and the water drains away from you. People often call these handicap accessible showers, though they suit anyone who wants an easier step.
Low-threshold or curbless: the main trade-off
A low-threshold shower keeps a small lip, often an inch or two, to hold water in. It costs less because the floor structure stays mostly as it is.
A curbless shower has a floor that runs flat into the shower area. It is easier for wheelchairs and walkers. It also needs the floor to slope toward the drain, which can mean more labor.
If your home sits on a concrete slab, as many tract ranch homes do, a curbless design may call for cutting into the slab. A raised foundation usually gives the provider easier access from below. Either way, ask the provider to explain what your floor allows before you compare prices.
Features that change the price
Base price is only part of the story. These items add up:
- Grab bars: wall blocking behind them matters more than the bar itself.
- Seat or bench: built-in, fold-down or removable.
- Handheld sprayer: helpful when seated.
- Slip-resistant floor: look for texture that is still easy to clean.
- Door or curtain: glass looks open but costs more.
- Control placement: valves you can reach before stepping into the spray.
Pick the features that match real daily needs first. Add extras only if the quote still fits your budget.
Prefab walls or tiled walls
Prefab units come as panels or a one-piece base and walls. They go in faster, have fewer seams and often cost less. Design choices are narrower.
Tile is custom. You choose size, color and layout, and you can shape a bench or niche. It takes longer and needs careful waterproofing behind the tile. Labor is the big price driver, not the tile.
A fair question for any provider: how will you waterproof the walls and floor, and what warranty comes from the product maker?
What the work usually involves
A provider will measure, then remove the old tub or shower. Next comes any plumbing change, wall repair, framing for grab bar support and waterproofing. After that, the base, walls, fixtures and door go in.
Older bungalows may have narrow bathroom doors, aging pipes or soft wall material behind the old tub. Those surprises can add cost. Ask each provider how they handle hidden damage and how it would be priced.
How long does it take?
A simple prefab swap can take a few days. A tiled or curbless shower may take a week or more, since waterproofing and tile need drying time. Permit needs and material lead times can stretch the schedule. Treat any timeline as an estimate and ask for it in writing.
Keeping it clean and comfortable
Dry seasons can leave mineral spots on glass and tile in areas with hard water. A quick squeegee after use helps. Smoke seasons and humid coastal mornings are good reasons for a working exhaust fan, which keeps mildew down.
Large-format tile and prefab panels have fewer grout lines to scrub. A bench with a smooth surface is easier to wipe. Warm-water habits matter too: let the water run warm before stepping in so the first minute is not a shock.
Plan around the person
Think about who will use it. A person with a walker needs a wide opening. Someone in a wheelchair needs space to turn and a roll-in floor. A caregiver may need room to stand beside the seat. Needs can change over time, so ask about blocking for extra grab bars later.
Some homeowners also compare this option with senior walk-in tubs or a plain tub replacement. A walk-in shower suits people who can stand or transfer to a seat. If soaking matters, a tub may fit better, but that is a different project.
Questions to ask each provider
- What is included in the written quote, line by line?
- Does the price cover demolition, haul-away and wall repair?
- What happens if hidden damage turns up?
- How is the floor sloped and waterproofed?
- What are the payment steps and warranty terms?
- Who handles permits, if needed?
Get at least two or three written quotes. Compare the details, not just the total. Request a callback to check provider availability in your area, or send an estimate request and let a local provider reach out.
What's Included
Low-step or curbless entry
Step in at or near floor level, with a shower floor sloped gently toward the drain.
Grab bar support
Solid wall blocking so bars hold firm now or later.
Seating options
Built-in benches, fold-down seats or removable chairs, matched to how the user bathes.
Waterproofing and finish
Sealed floors and walls, plus slip-resistant surfaces and fixtures that are simple to reach.
Typical walk-in shower price ranges
These are typical U.S. ranges and they vary by job, home and materials. Floor type, wall choice and plumbing changes move the total most. Use them to sanity-check quotes, and always ask for a written, itemized quote before you commit.
| Item | Typical range | Notes |
|---|---|---|
| Prefab walk-in shower | $3,000 – $8,000 | Faster install, fewer seams |
| Tiled low-threshold shower | $6,000 – $15,000 | Labor and waterproofing drive cost |
| Curbless shower | $9,000 – $25,000 | Slab or floor work adds cost |
| Grab bars with blocking | $150 – $700 | Wall support matters most |
| Built-in or fold-down seat | $200 – $1,200 | Depends on material and size |
| Drain or plumbing move | $1,000 – $5,000 | Slab homes often cost more |
How It Works
Note the problem
Write down where slips or struggles happen, who uses the bathroom and what help they need.
Request an estimate
Tell us about your bathroom and goals, with no obligation.
Compare written quotes
Line up scope, materials, timeline and warranty side by side.
Choose and schedule
Pick the provider and plan work around your household.
Why Call Announcedsigning Walk-In Tubs
Price drivers made clear
We explain what moves the total so you can read a quote with confidence.
Written quotes to compare
Independent providers in our network can give itemized quotes you can set side by side.
No pressure
Request an estimate and decide on your own time, with no obligation.
Local fit
Providers know area homes, from slab ranches to older bungalows.
Other Services
Need walk-in showers in Sacramento?
Request an estimate and tell us about your bathroom. A local provider in our network can follow up with next steps and a written quote.
No obligationWalk-In Showers FAQ
How much does a walk-in shower cost?
Typical U.S. prices run from about $3,000 for a simple prefab unit to $25,000 or more for a custom curbless tile shower. Floor work, plumbing and features change the total, so get written quotes.
Is a walk-in shower safer than a tub?
For many people it is, since there is no tall wall to step over. Seats, grab bars and a slip-resistant floor add safety. A provider can help match the design to your needs.
Can a walk-in shower go where my tub is?
Often yes, but it depends on plumbing, floor type and space. A local provider can check your bathroom and explain what is possible before you commit to a quote.
Tell us what happened
Request an estimate and tell us about your bathroom. A local provider in our network can follow up with next steps and a written quote.
No obligation